

Listing Courtesy of: MARIS - IDX as distributed by MLS GRID / Listed By: Max Meckem, Century 21 Laclede Realty
354 Farmers Lane Lebanon, MO 65536
Active (0 Days)
$229,900 (USD)
Description
MLS #:
26064736
26064736
Taxes
$992(2025)
$992(2025)
Lot Size
0.34 acres
0.34 acres
Type
Single-Family Home
Single-Family Home
Year Built
1969
1969
School District
Lebanon R-Iii
Lebanon R-Iii
County
Laclede County
Laclede County
Listed By
Max Meckem, Century 21 Laclede Realty
Source
MARIS - IDX
Last checked Oct 8 2026 at 11:27 PM GMT+0000
MARIS - IDX
Last checked Oct 8 2026 at 11:27 PM GMT+0000
Bathroom Details
- Full Bathrooms: 2
- Half Bathroom: 1
Interior Features
- Dishwasher
- Water Heater
- Refrigerator
- Oven
- Range
Subdivision
- Southern Heights
Lot Information
- Level
- Landscaped
- Front Yard
- Few Trees
- Back Yard
- Paved
Property Features
- Fireplace: Wood Burning
- Fireplace: Living Room
- Fireplace: Electric
- Fireplace: Outside
- Fireplace: Bedroom
Heating and Cooling
- Natural Gas
- Baseboard
- Central Air
- Electric
Utility Information
- Utilities: Water Connected, Natural Gas Connected, Electricity Connected
- Sewer: Public Sewer
School Information
- Elementary School: Lebanon Riii
- Middle School: Lebanon Middle School
- High School: Lebanon Sr. High
Stories
- One
Living Area
- 1,800 sqft
Location
Estimated Monthly Mortgage Payment
*Based on Fixed Interest Rate withe a 30 year term, principal and interest only
Listing price
Down payment
%
Interest rate
%Mortgage calculator estimates are provided by C21 Laclede Realty and are intended for information use only. Your payments may be higher or lower and all loans are subject to credit approval.
Disclaimer: Square footage is based on information available to agent, including County records. Information has not been verified by agent and should be verified by buyer.
Based on information submitted to the MLS GRID as of 10/8/2026 23:27. All data is obtained from various sources and may not have been verified by broker or MLS GRID. Supplied Open House Information is subject to change without notice. All information should be independently reviewed and verified for accuracy. Properties may or may not be listed by the office/agent presenting the information.



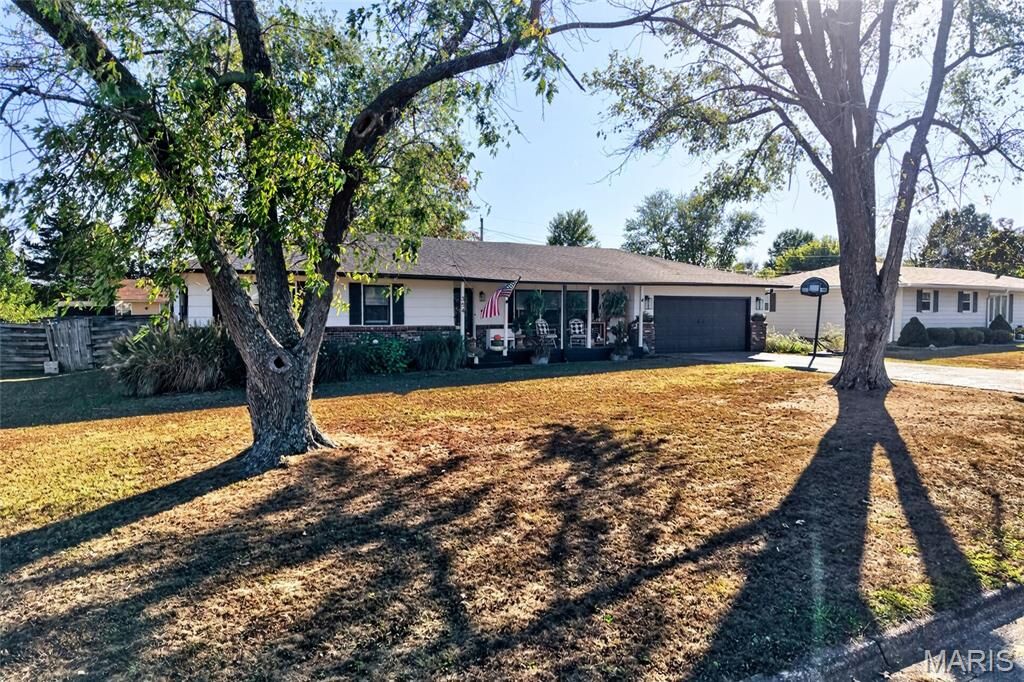
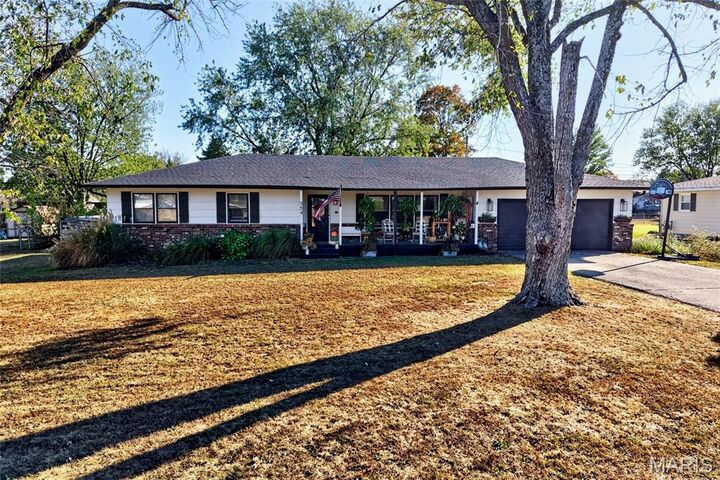
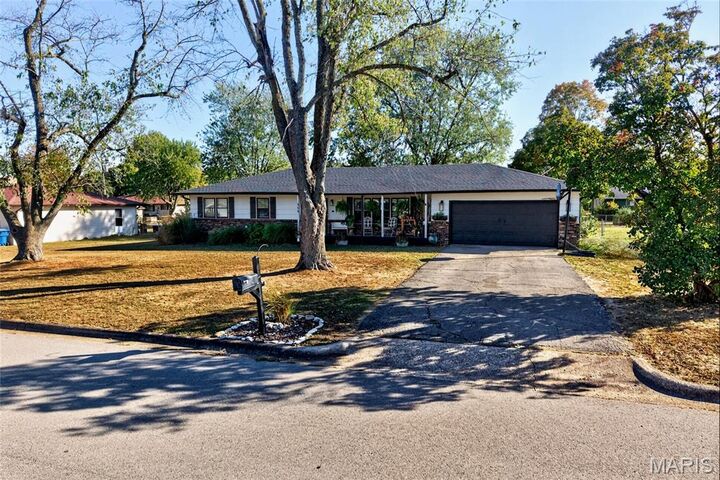
The backyard offers a private space for outdoor living and entertaining with privacy fencing, a small fish pond, and a wood-burning fireplace on the back patio. The patio is also accessible from the primary suite, providing an easy connection between indoor and outdoor living spaces. The covered front porch provides additional outdoor space to enjoy.
With four bedrooms and 2.5 baths, this home offers comfortable living with plenty of space to enjoy both inside and out.